
Case Study:
Mailbox Birmingham
Elegant glass partitioning enhancing natural light and design in the workplace
The Project
The Brief:
The Mailbox, one of Birmingham’s most iconic mixed-use developments, wanted to upgrade its office spaces to better reflect its high-end branding. They needed a sleek, modern glass partitioning and door system that would create clear divisions between spaces without making the office feel closed off or reducing the flow of light.
Key requirements were:
Maximising natural light throughout the office space.
Maintaining an open, spacious feel while separating different offices and meeting rooms.
Achieving a refined, contemporary look in line with The Mailbox’s reputation for luxury.
Our Solution:
Collaborating with Architectural Walls, we supplied our Quartz Single Glazed Partitions and Stile Single Glazed Doors for the project, both selected to meet the client’s need for a stylish, light-enhancing office solution. Additionally, we used our QuartzGlide 2 Sliding Glass Doors to save space and enhance the seamless, modern design.
Quartz Single Glazed Partitions:
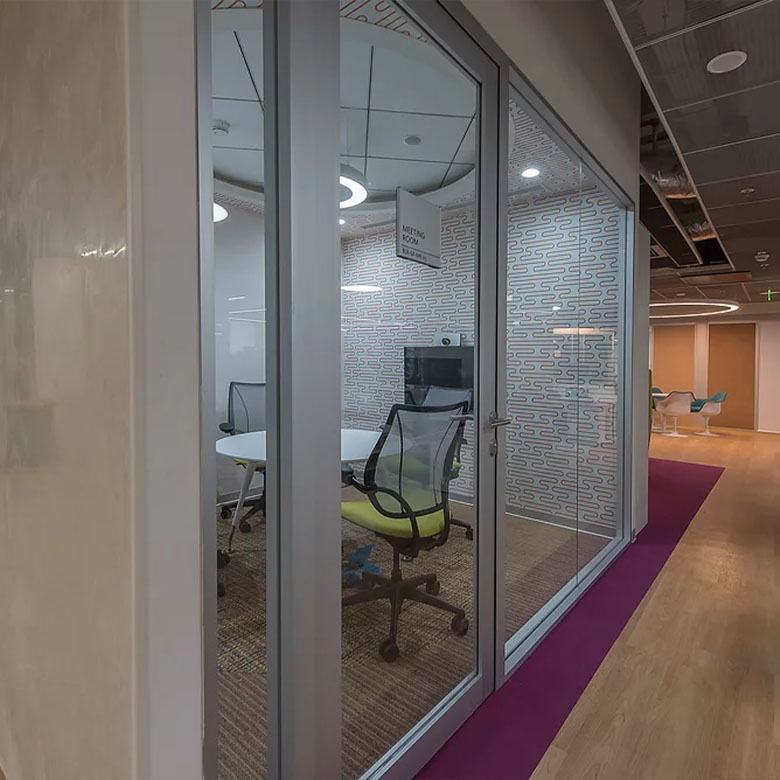
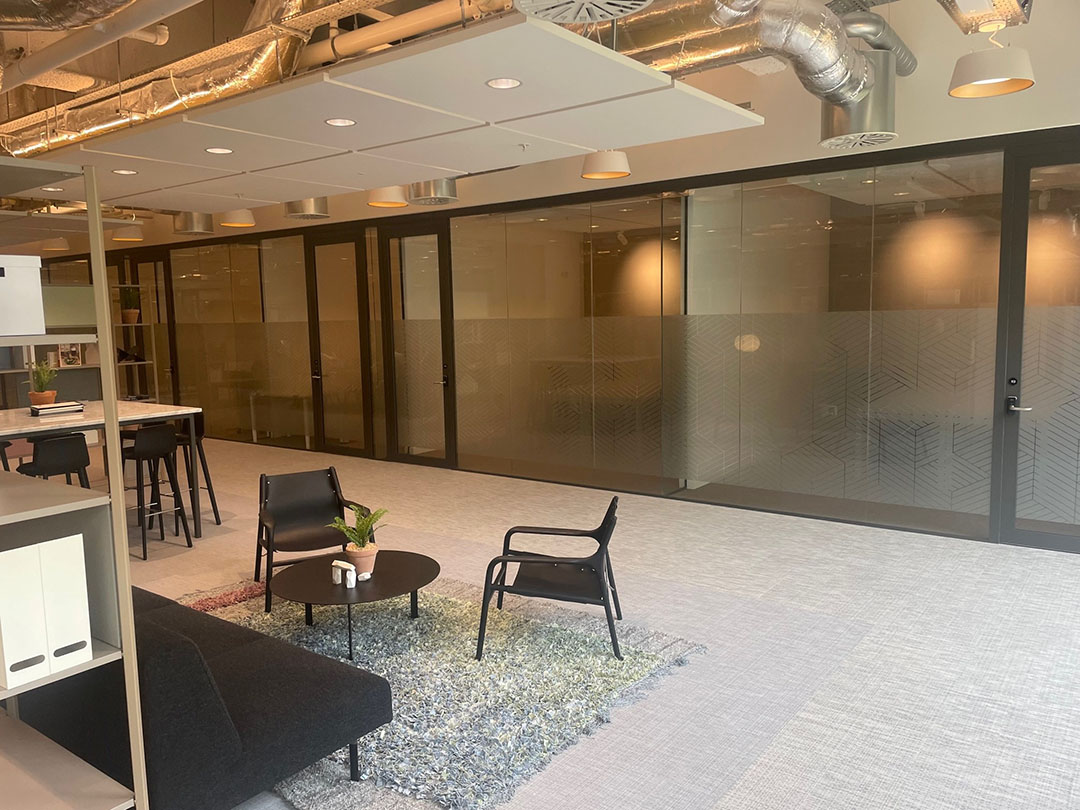
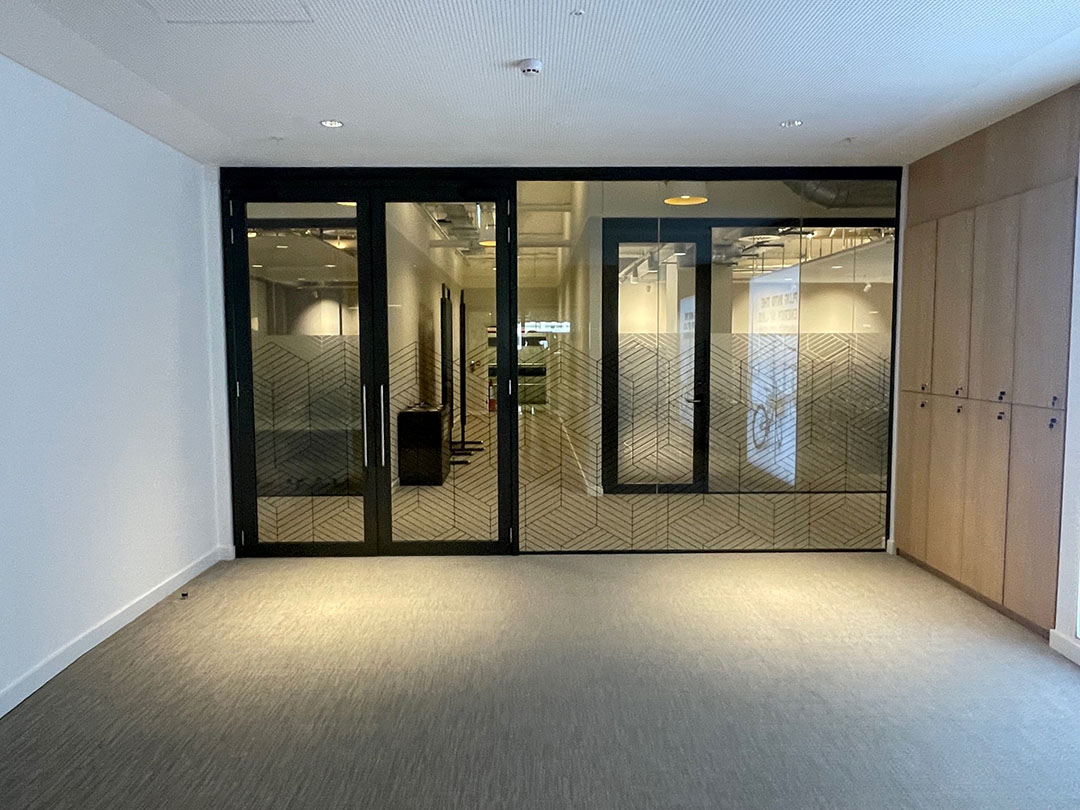
This glass partitioning system allowed light to move freely through the office while providing enough division to define different workspaces. The frameless design offered a minimal, modern aesthetic that blended seamlessly with The Mailbox’s high-end atmosphere.
Stile Single Glazed Door:
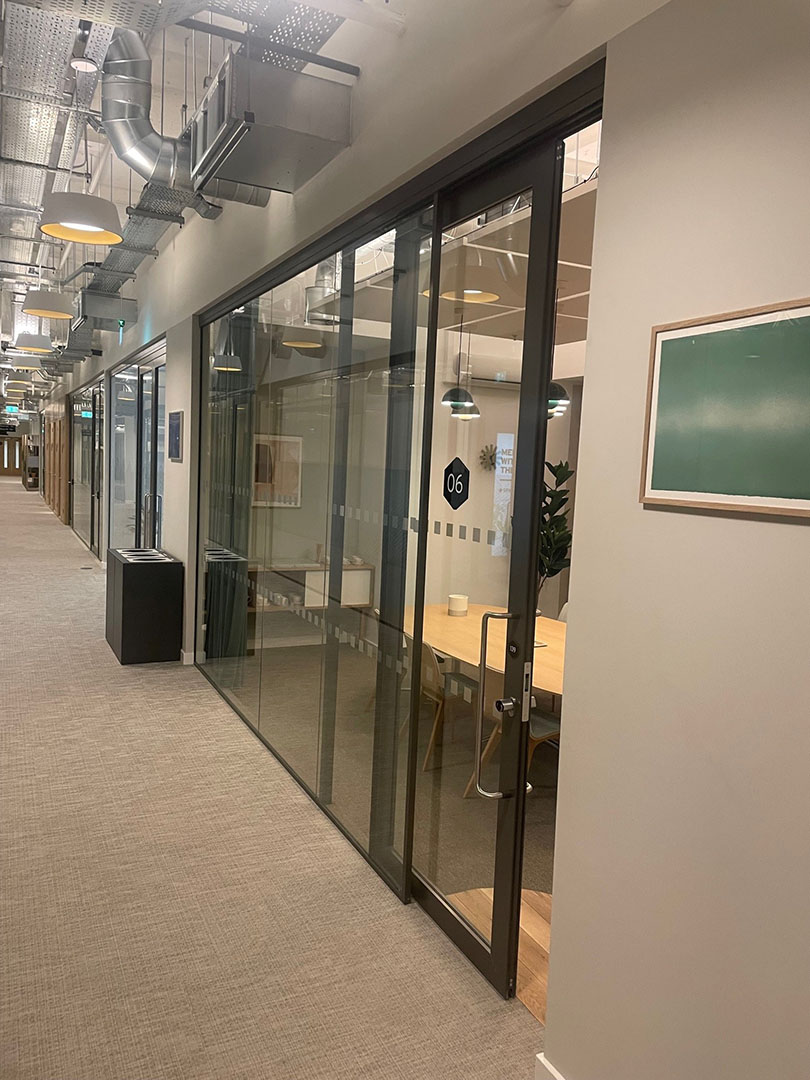
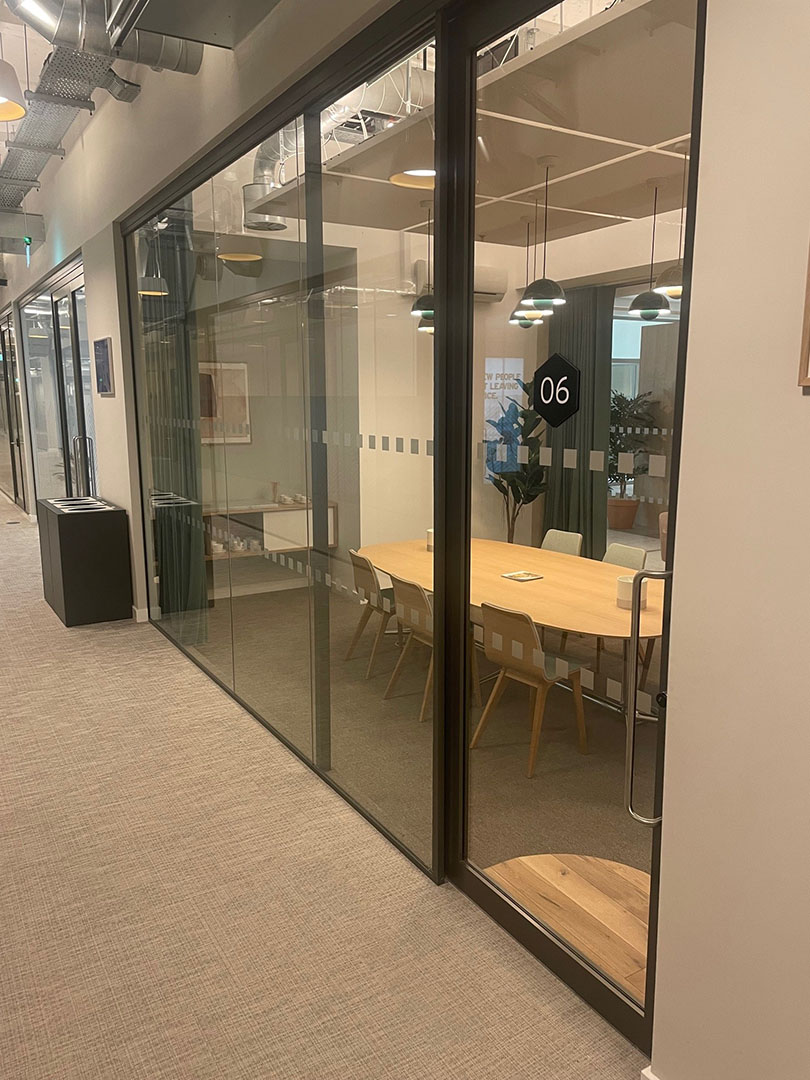
The Stile Single Glazed Door added an elegant touch while keeping things practical. Its lightweight, sleek design allowed for easy movement between spaces, enhancing the open, spacious feel of the office.
QuartzGlide 2 Sliding Glass Doors:
Chosen for their space-saving benefits, these sliding glass doors allowed more flexibility in layout by avoiding the need for swing clearance. This helped maintain the sleek and uncluttered appearance of the office.
The Result:
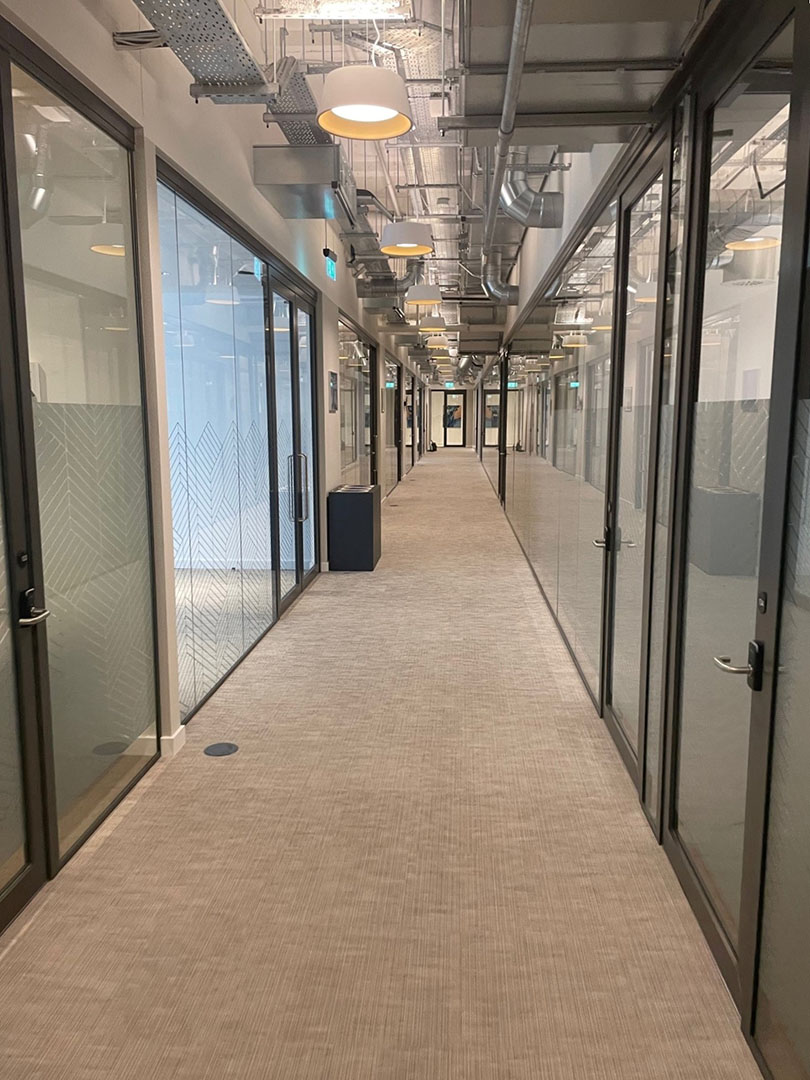
The finished space perfectly matched The Mailbox’s vision. The Quartz Single Glazed Partitions brought in plenty of natural light, making the office feel open and airy, while the Stile Single Glazed Doors provided a smooth, stylish flow between rooms.
A brighter workspace:
The office feels light and open, with clear visibility between teams.
Sleek, modern design:
The partitions and doors enhance the overall luxury feel of the space, matching The Mailbox’s high-end reputation.
Functional layout:
The partitioning system offers enough separation for focused work while maintaining an inviting, connected atmosphere.
Space-saving solutions:
Thanks to the QuartzGlide 2 Sliding Doors, the design ensures functionality without compromising on aesthetics, while maintaining a seamless continuation of the sleek, modern aesthetic achieved by implementing the Stile Single Glazed Doors into the sliding system.
The result is a sophisticated, light-filled office space that combines functionality with a high-end design aesthetic. The collaboration with Architectural Walls helped deliver a solution that fits perfectly with The Mailbox’s vision and brand.
Client: The Mailbox
Sub-Contractor: Architectural Walls
Sub-Contractor Website: https://awallsz.co.uk/
Location: Birmingham, England
Products Supplied:
Products Used

QUARTZ
Single Glazed Partition
Profile:
100mm x 27/50mm
Acoustic Resistance:
Up to 41dB (Rw)
STILE
Single Glazed Door
Profile:
100mm x 44mm
Acoustic Resistance:
Up to 39dB (Rw)
The MK1 door supersedes the Stile door in our product range, offering the same performance and design.

QUARTZGLIDE 2
Sliding Glass Door
Profile:
34mm x 43mm
Gallery
Contact
Reach out to our technical team today for expert support on your fit-out project.
+44 (0) 1902 385250,4